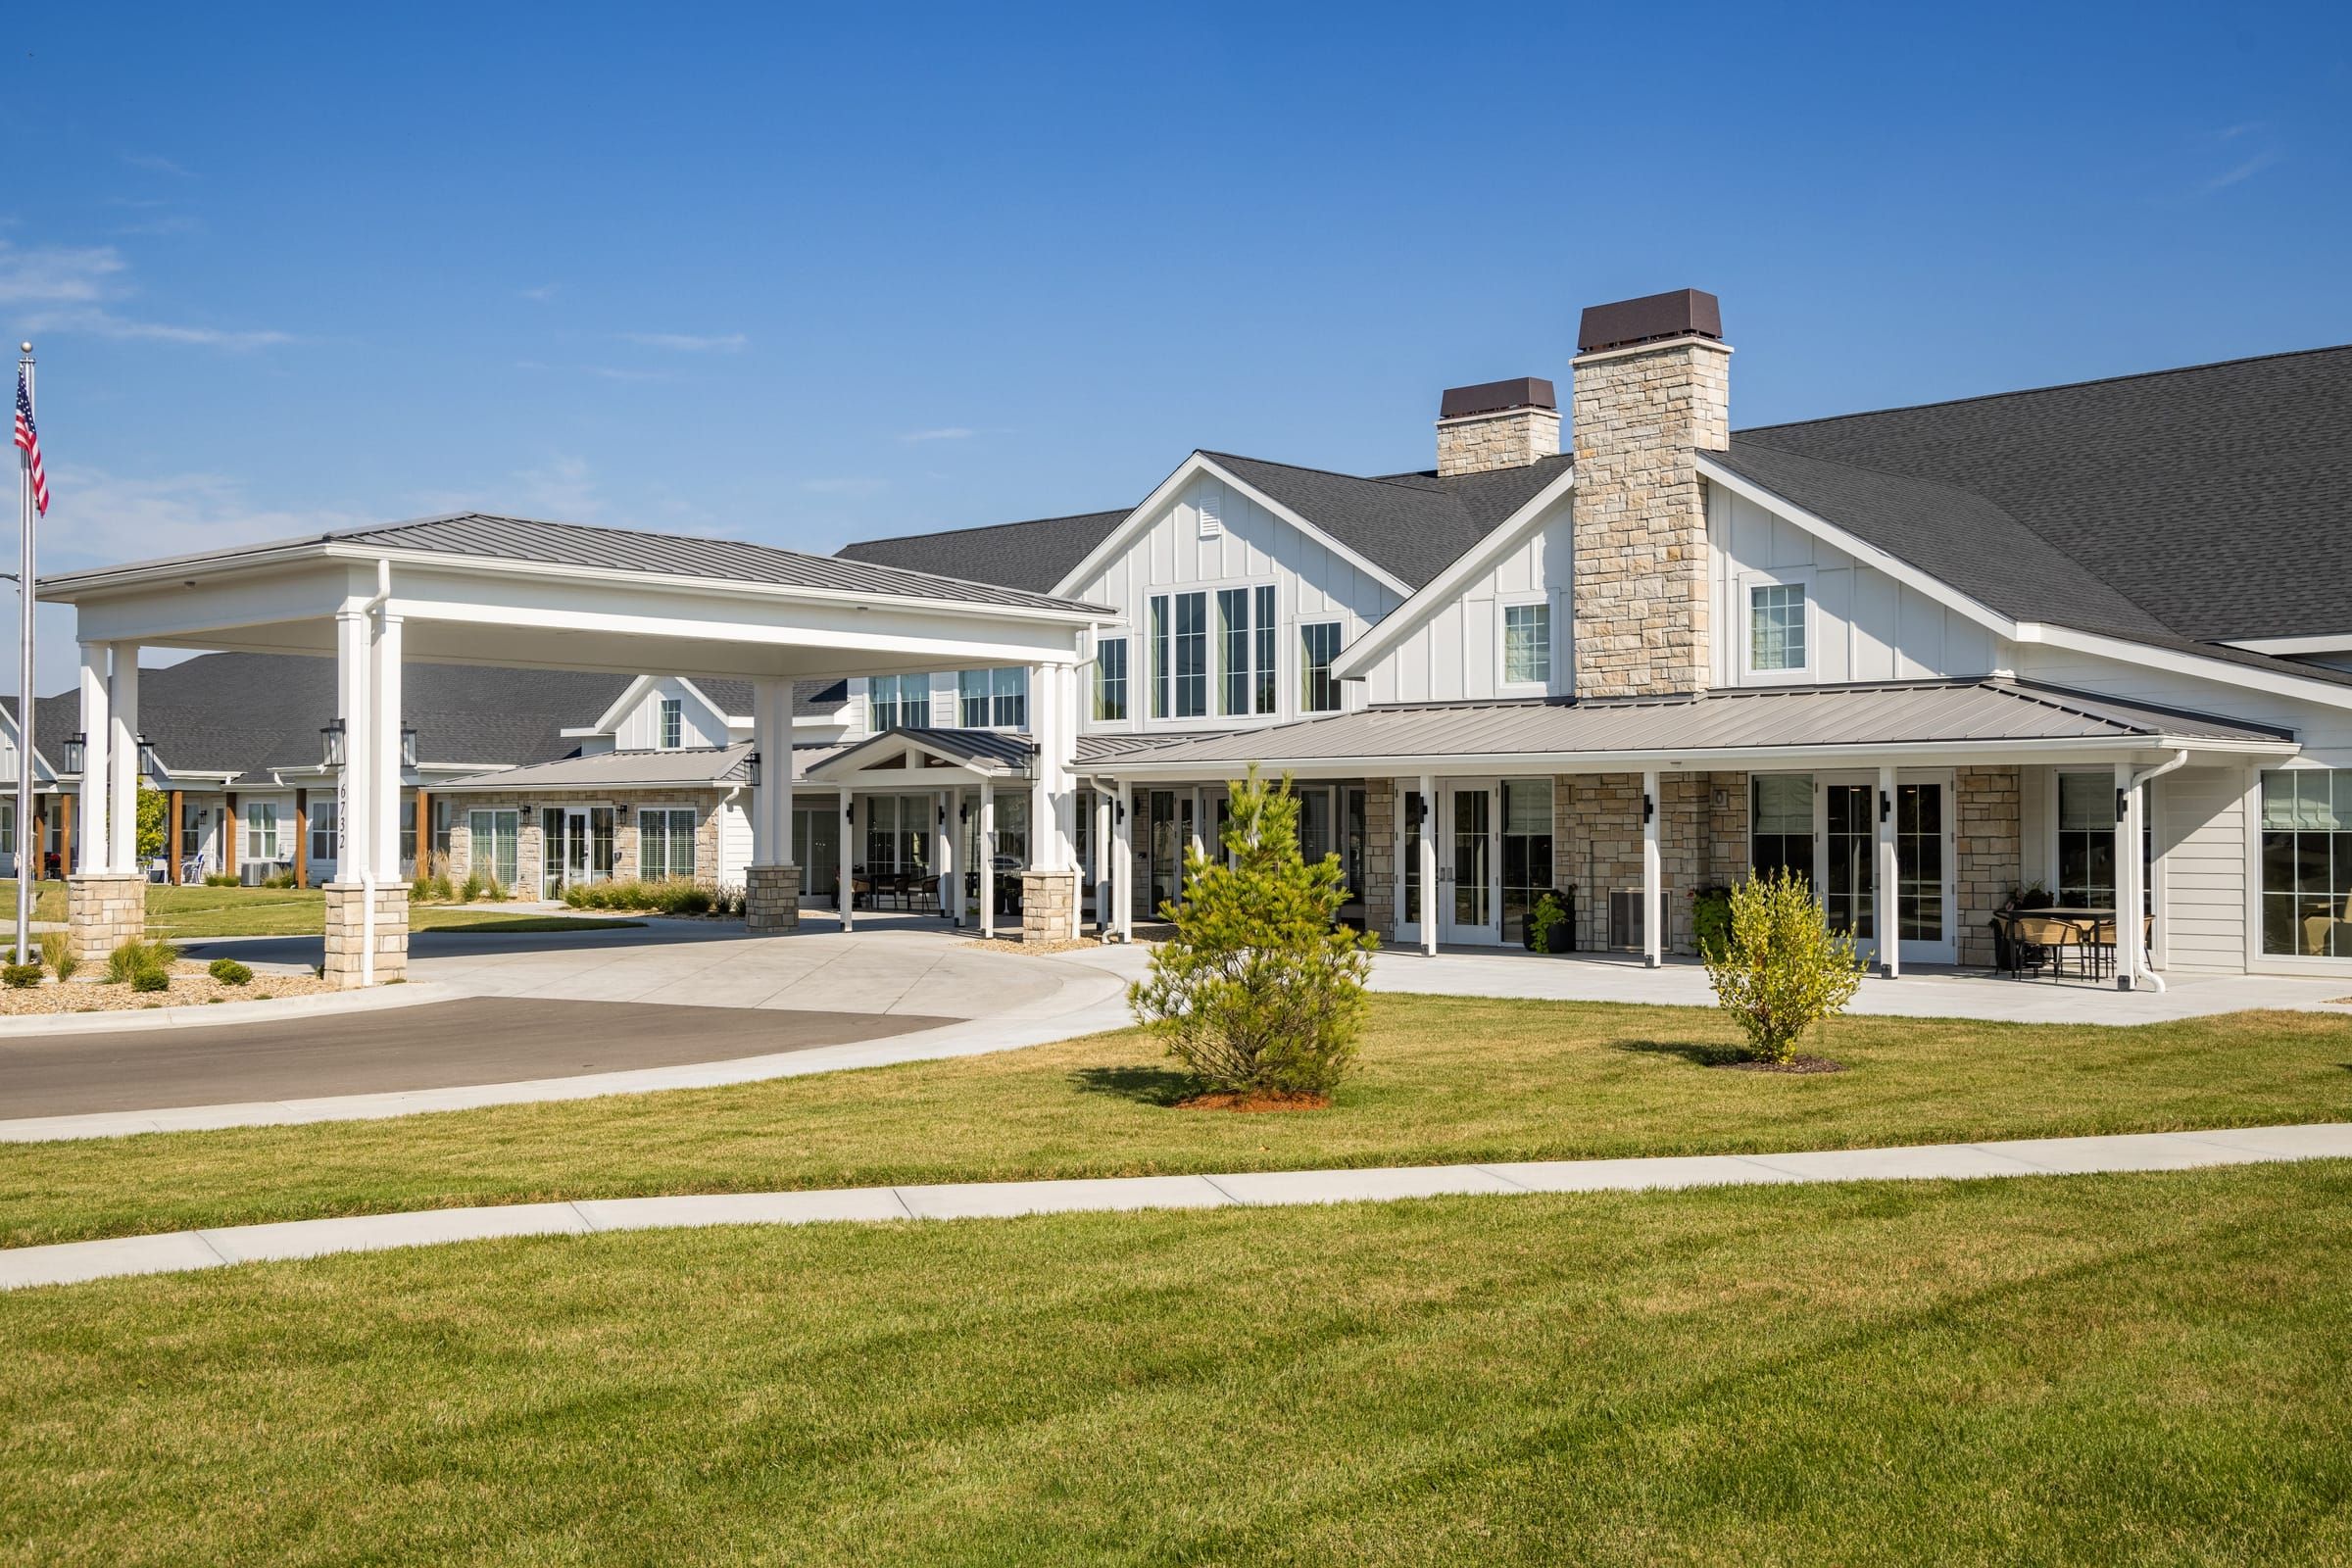

- 45 senior living communities completed
- 4,777 resident units
- 4.5M square feet of senior living
- Since 2008 helping owners and operators redefine senior living
- Care types
- Independent living, assisted living and memory care
- What we do
- Planning workshops, feasibility, entitlement, architecture, interiors and virtual reality
- Offices
- St. Louis, Missouri and Denver, Colorado
- Latest completion
- Holliday Farms Senior Living, Zionsville, Indiana. 157 residences, August 2026.
People
Meet the architects who care about serving you.
Most of our team are licensed architects, and the principals stay close to every project from the first workshop to the final walkthrough.
-
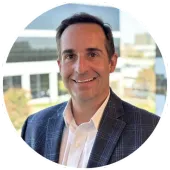
Peter Schwartz
Founding Partner
AIA | NCARB | LEED AP
-
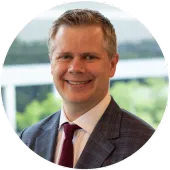
Brian Van Winkle
Founding Partner
AIA | NCARB
-

Lindsay Straatmann
Principal
AIA | NCARB | LEED GA
Where we come from
Hospitality first. Then senior living.
We started in hospitality, designing for Marriott. In 2008 we brought that thinking to elder care, helping Spectrum Retirement create the prototype for their national roll-out.
Every community since has taught us something, and we capture each lesson and put it into the next set of drawings.
“Vessel has consistently met, and exceeded, our expectations… they also offer an important intangible: they are enjoyable to work with.”
How we work
You are in the room, every step.
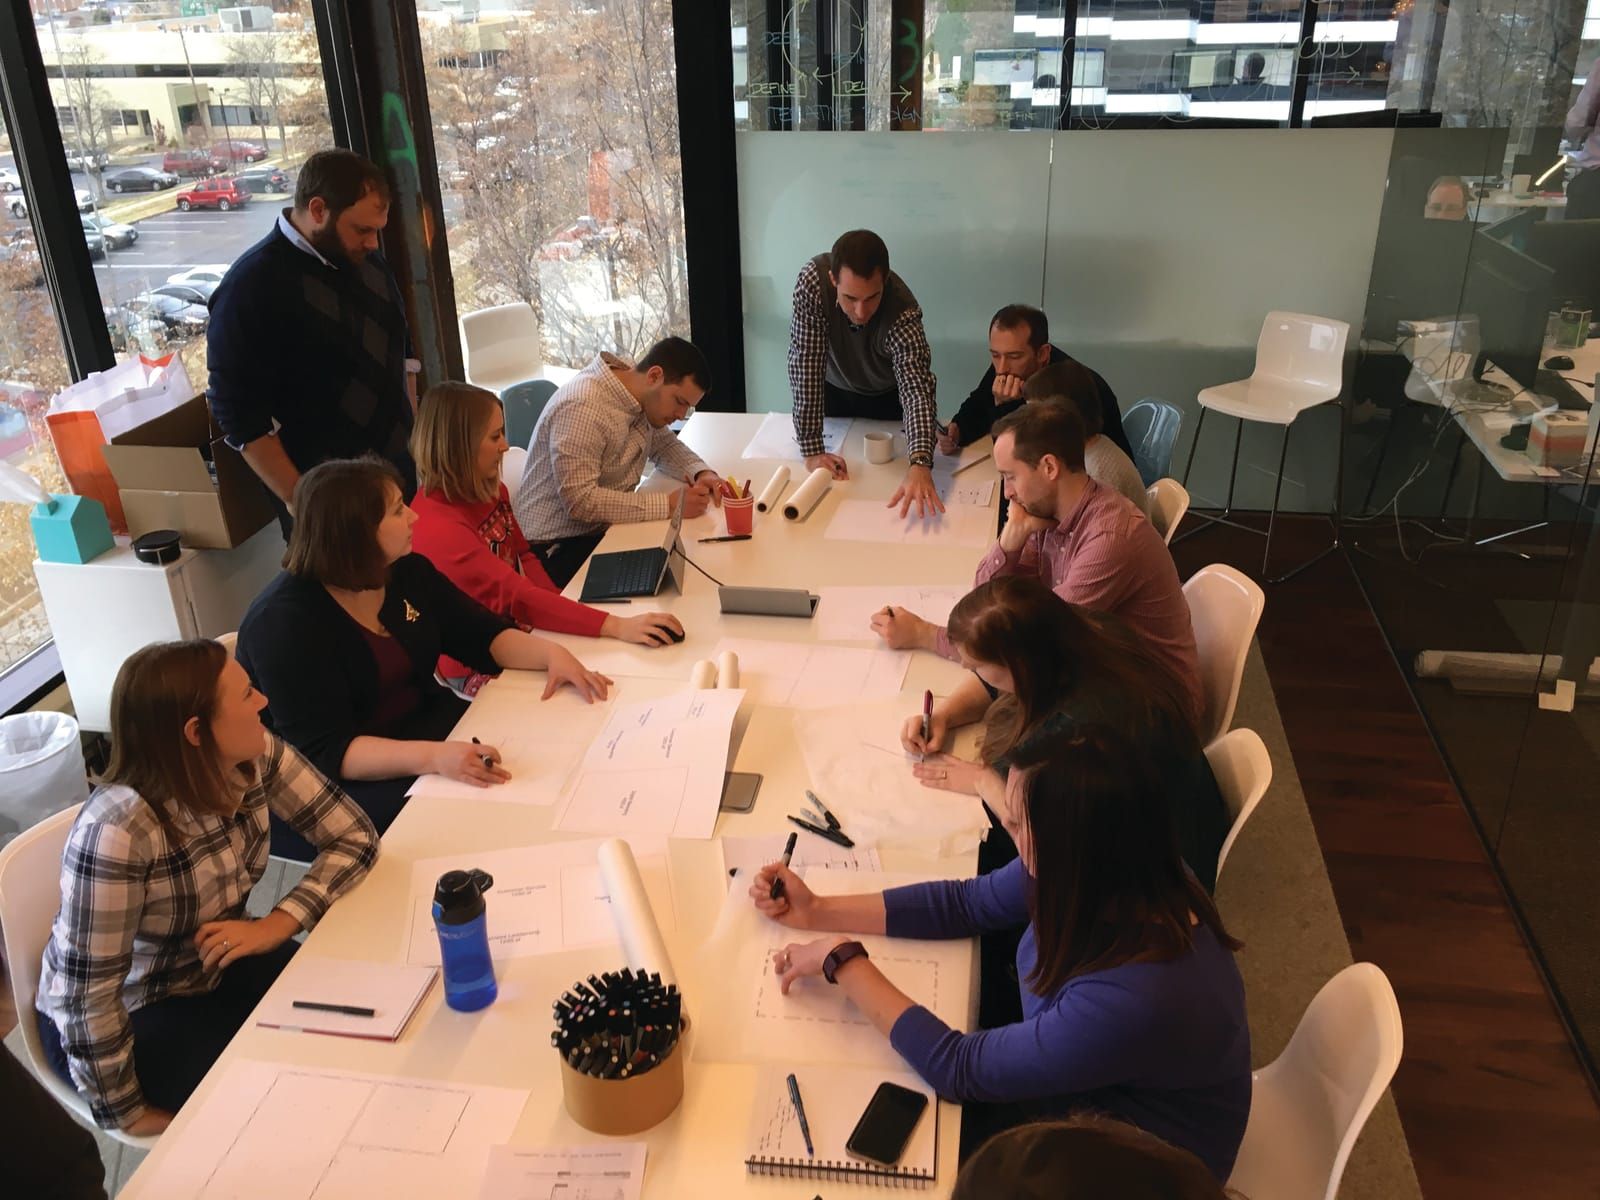
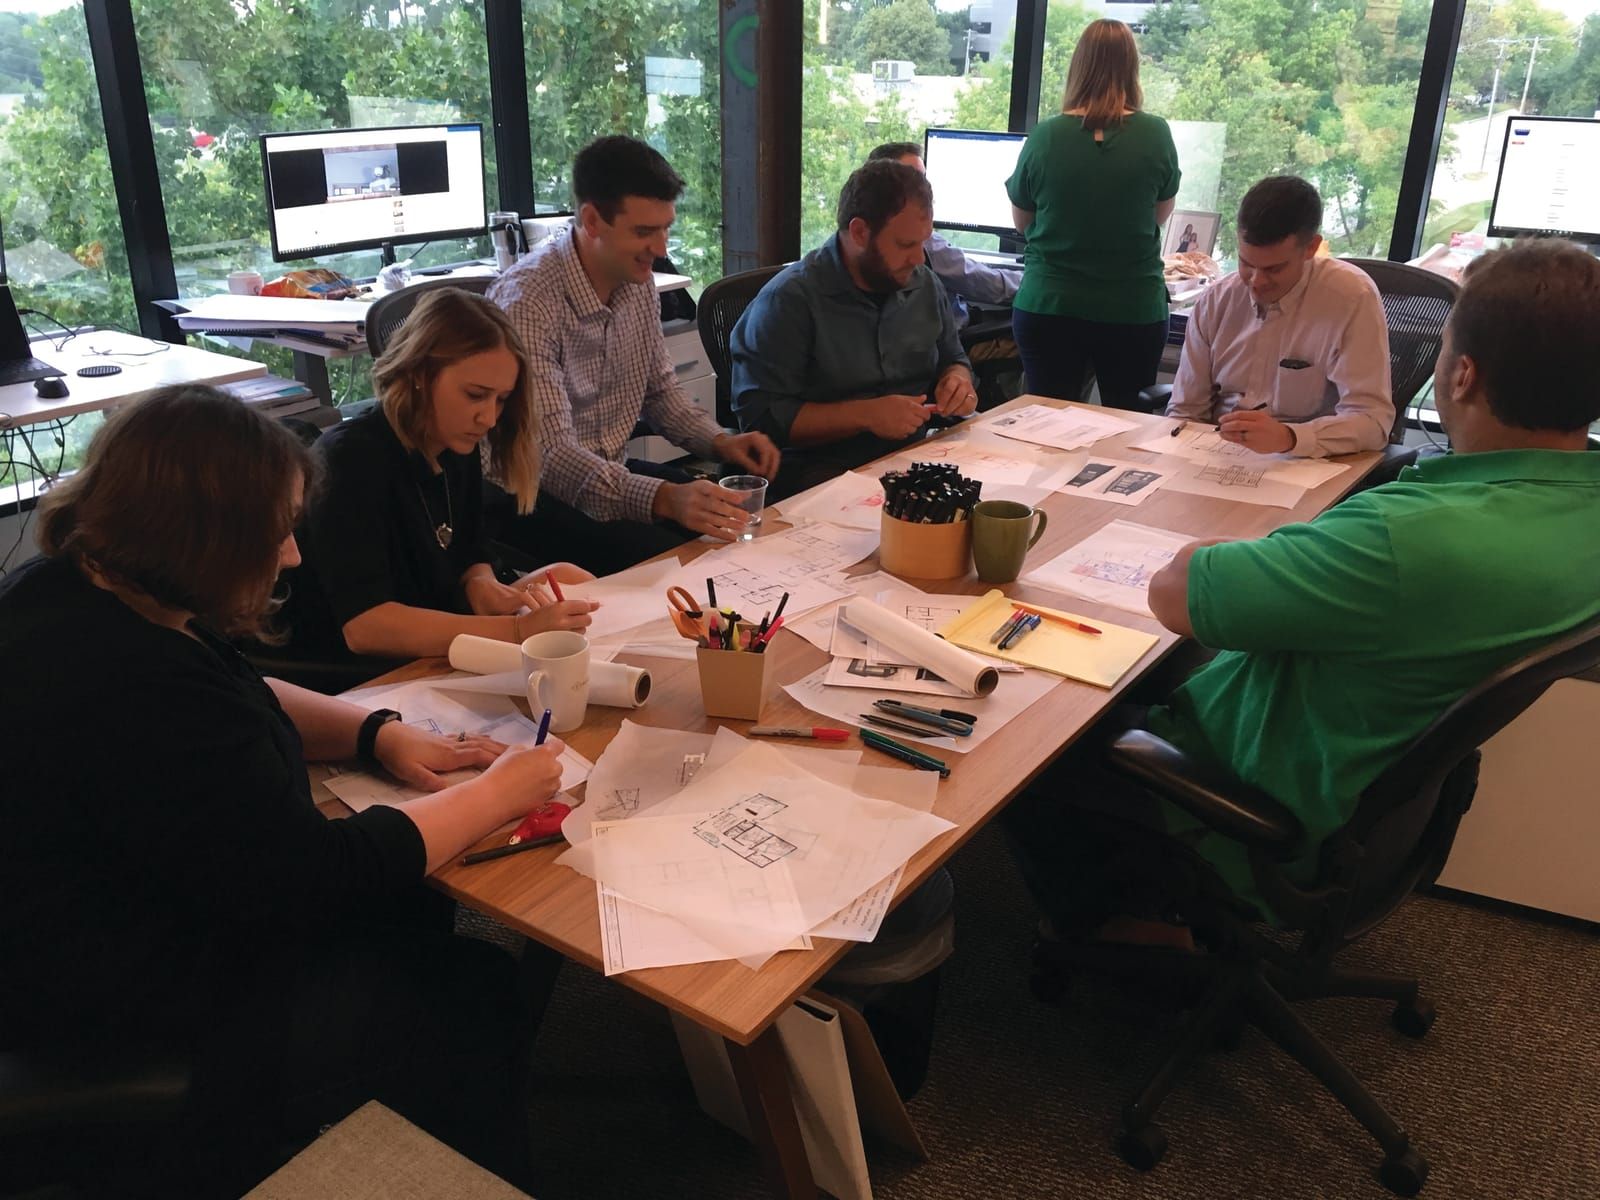
- Team members gathered around a long table covered in drawings
We listen carefully to understand your vision so we can partner with you to bring it to life.
- A design workshop with hand sketches, markers and tracing paper
We believe in the creative power of collaboration. Our clients are co-designers with us.
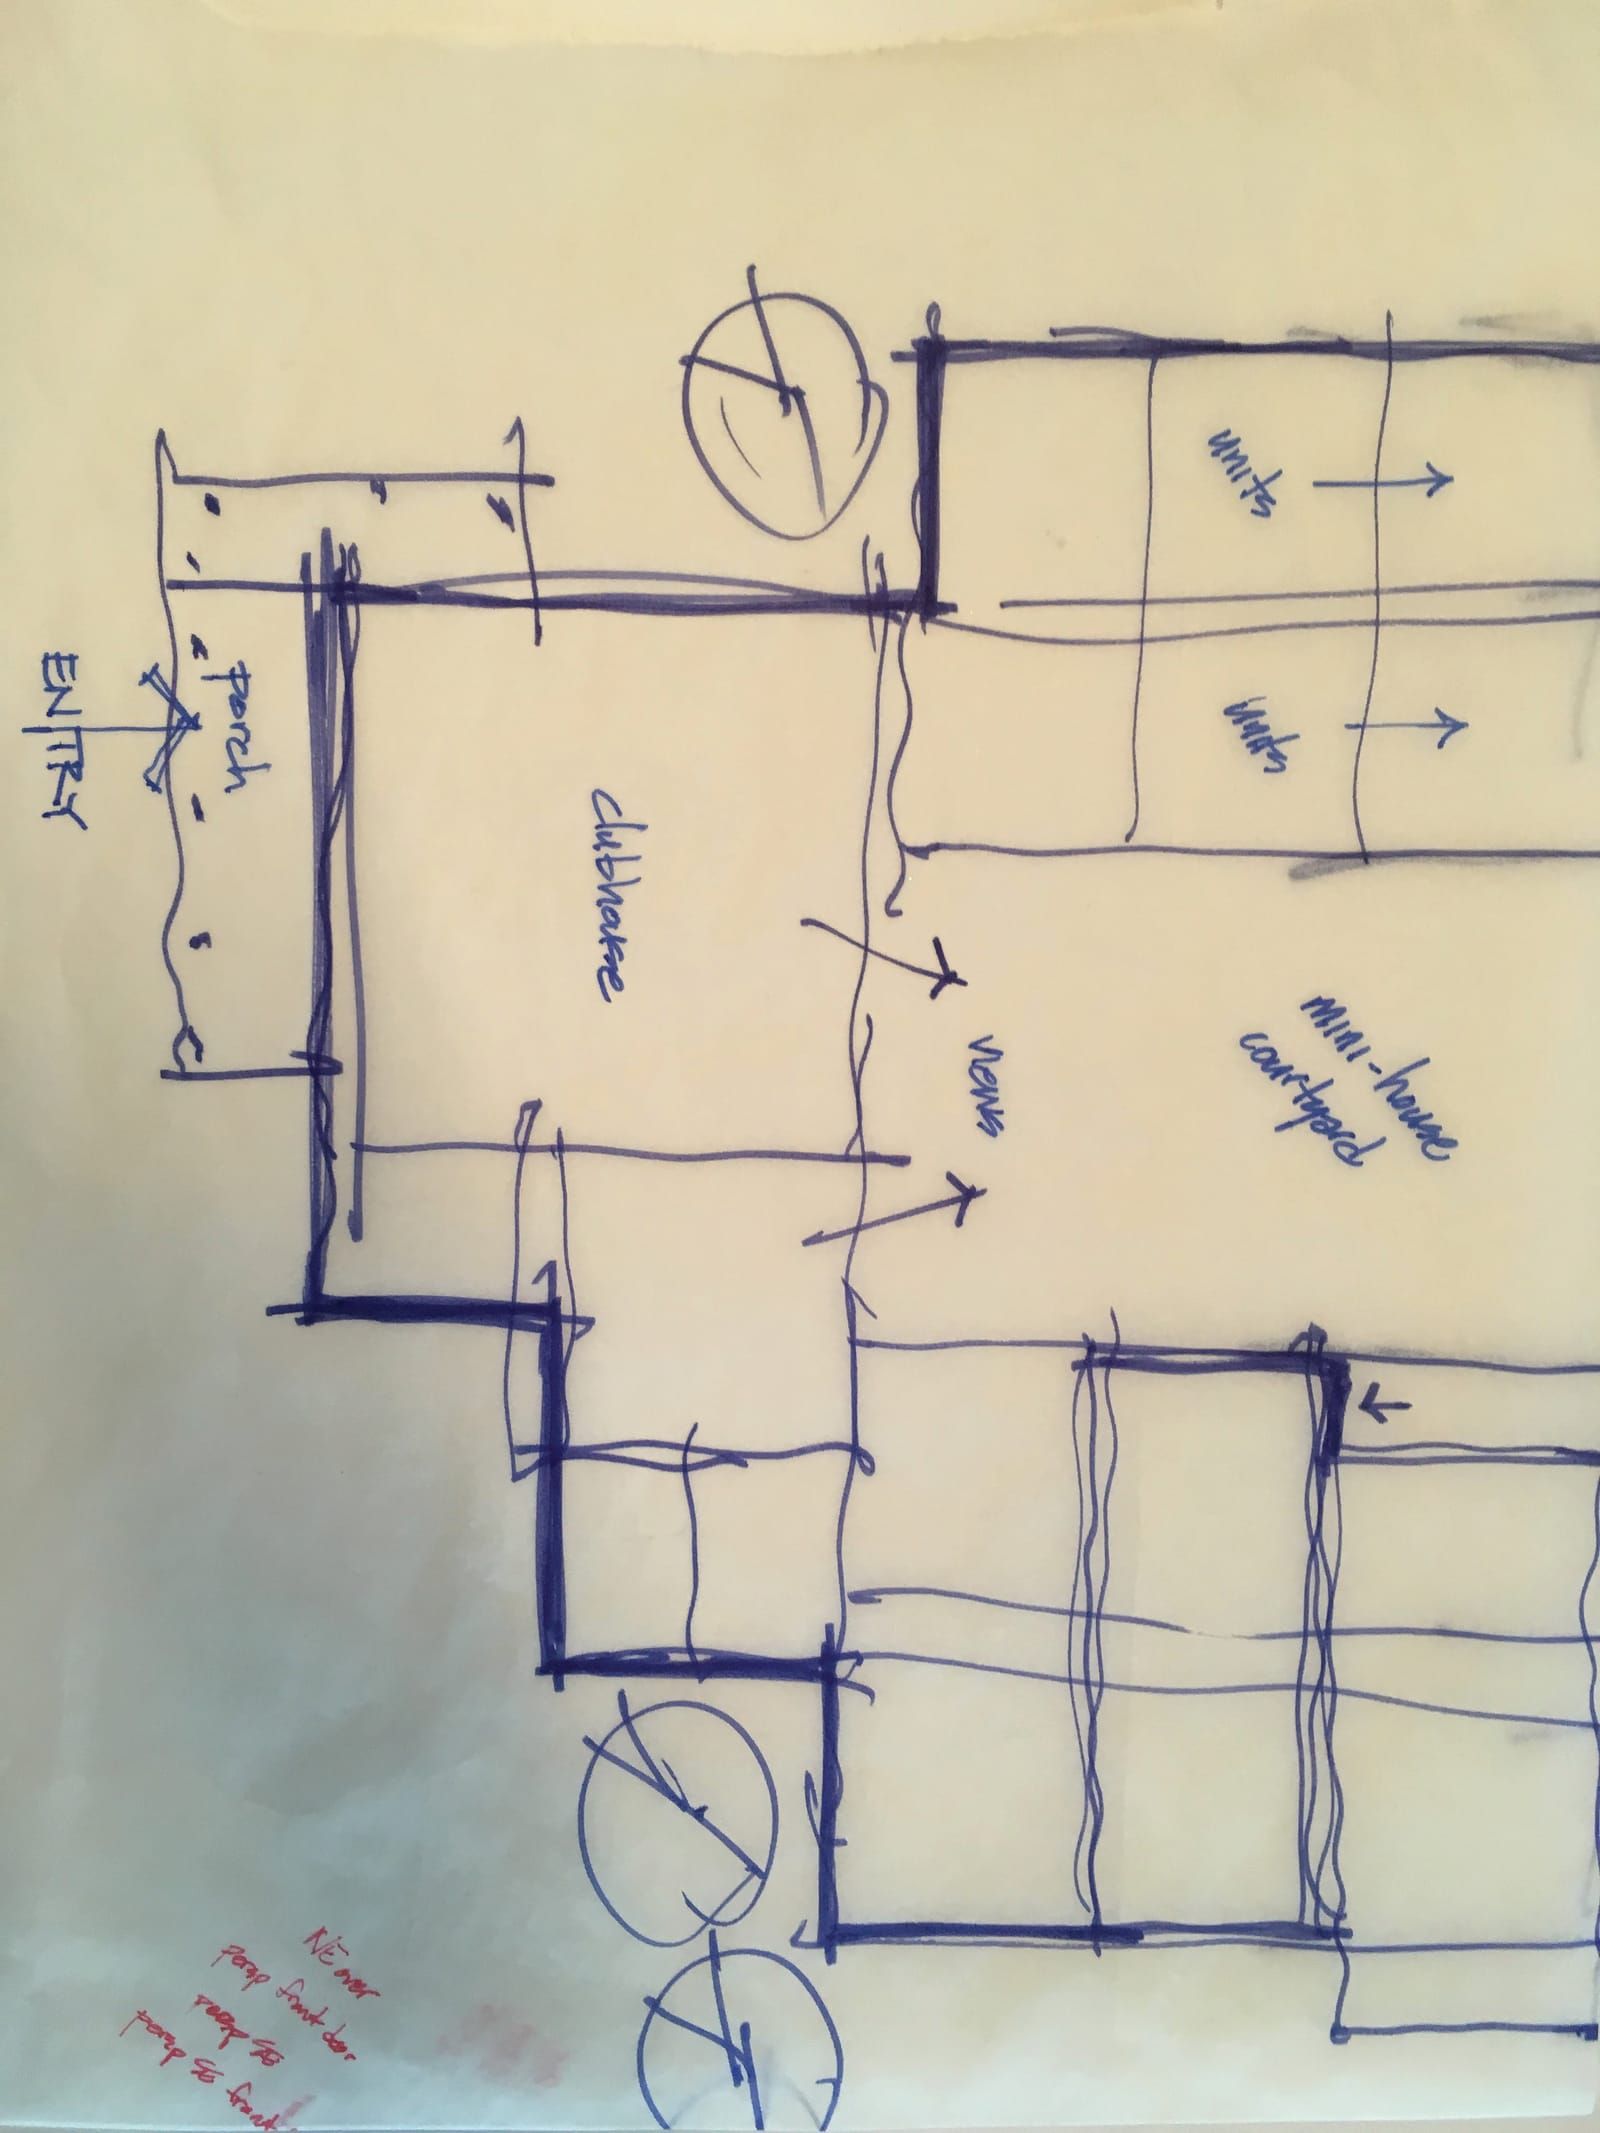
- A hand-drawn floor plan sketch in blue marker
Every concept is tested, improved, refined and perfected through many iterations.
- Cedarhurst of Topeka, a completed senior living community
We are practicing architects who deliver real solutions on time and on budget.
Virtual reality
See it before you build it.
Clients walk their future community in virtual reality at every major design milestone. It starts as a white box and ends as the finished building, so surprises are found on screen, not on site.
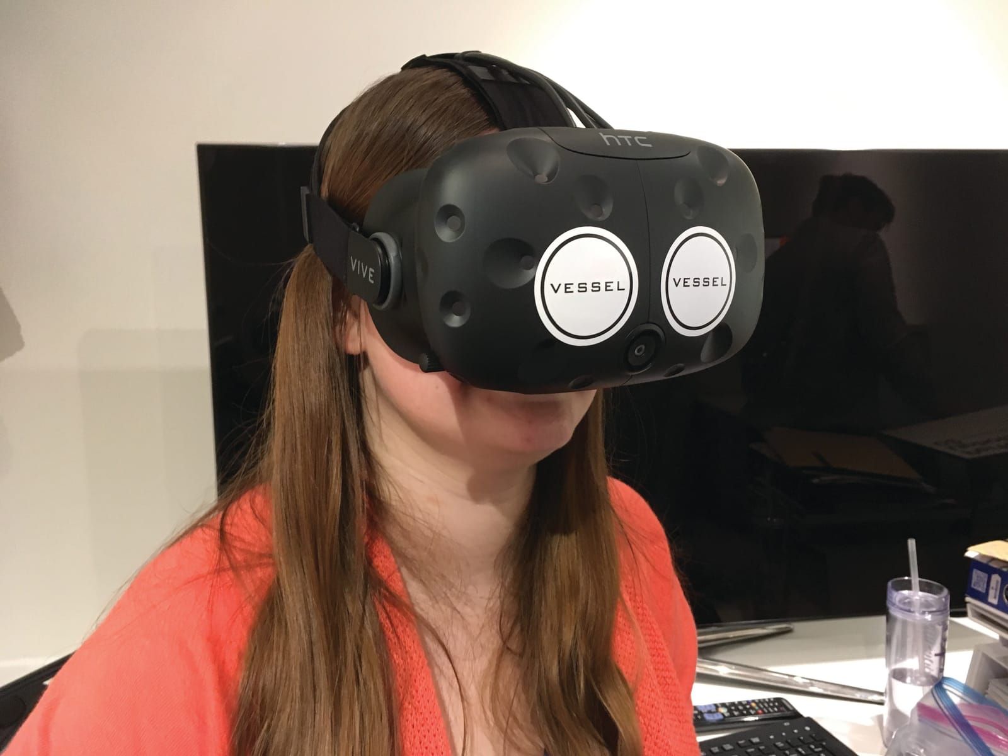
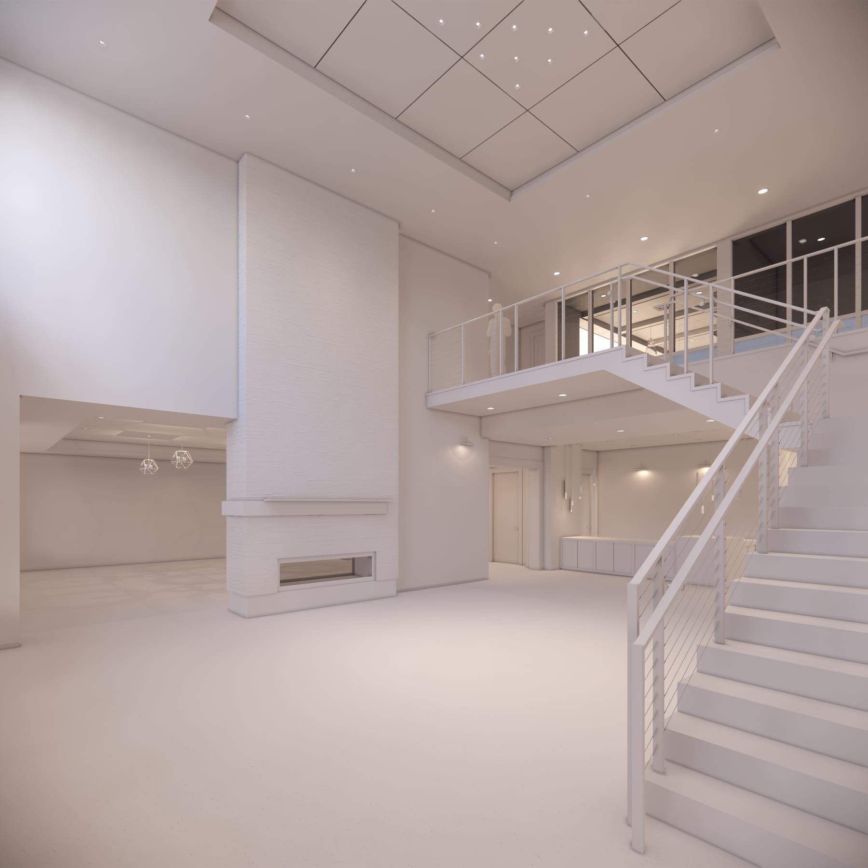
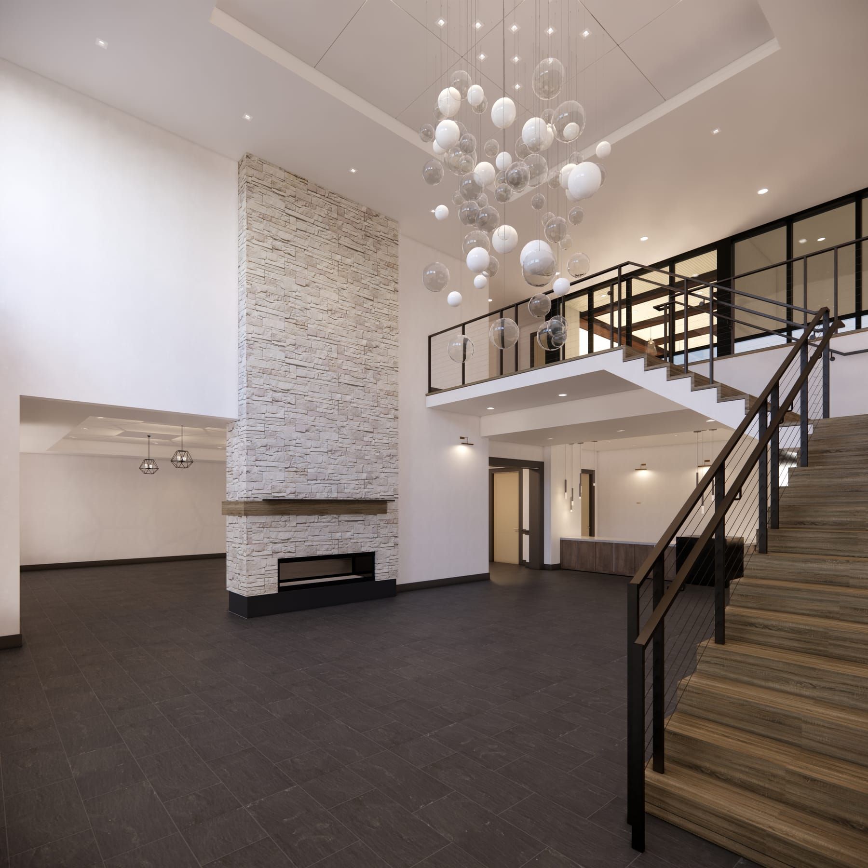
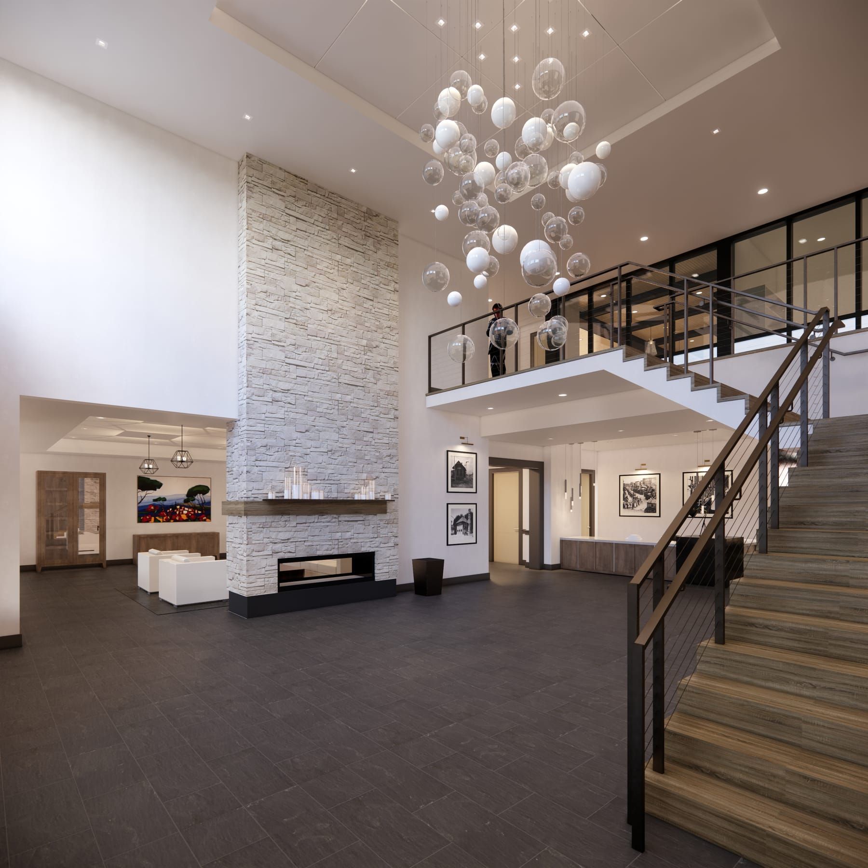
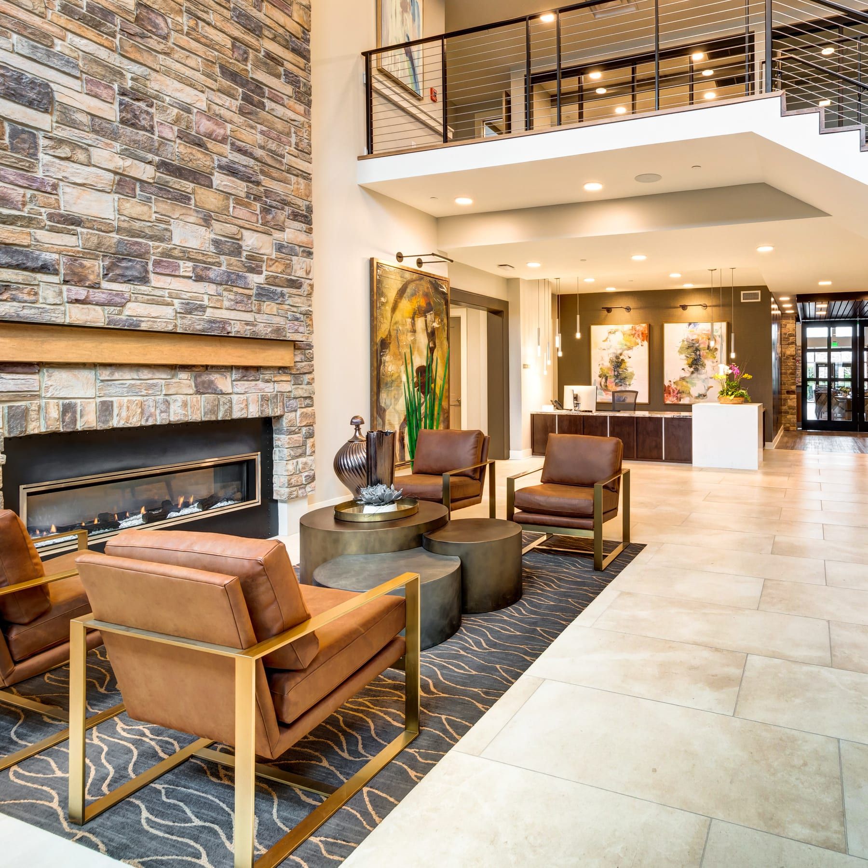
Algonquin lobby. Drag from white box to the finished building.
Services
We can help before the first line is drawn.
Whether you are deciding if a site works or ready to break ground, we meet you where you are.
- Project planning workshops
- Feasibility studies
- Masterplanning
- Entitlement
- Programming
- Owner’s representation
- Interior design
- Virtual reality
Our work
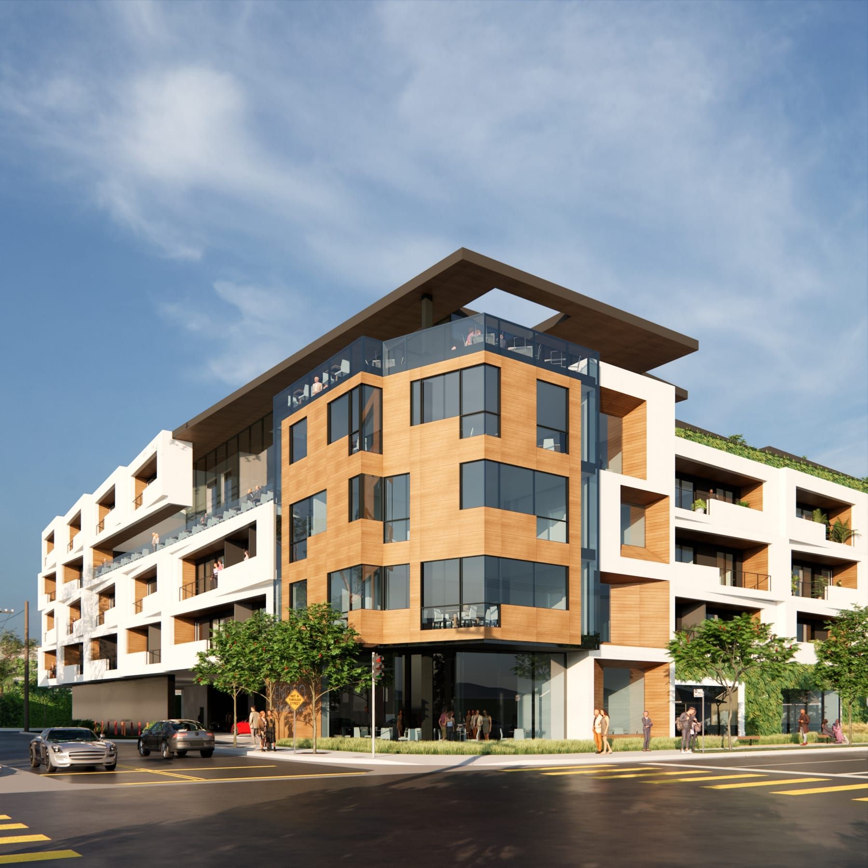
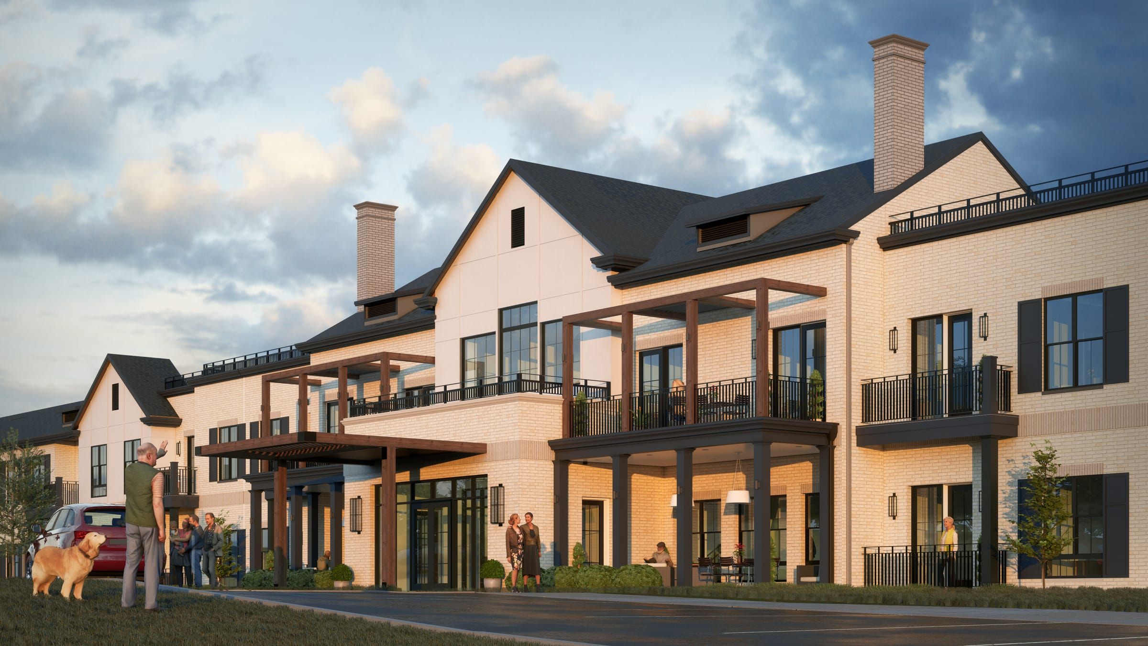
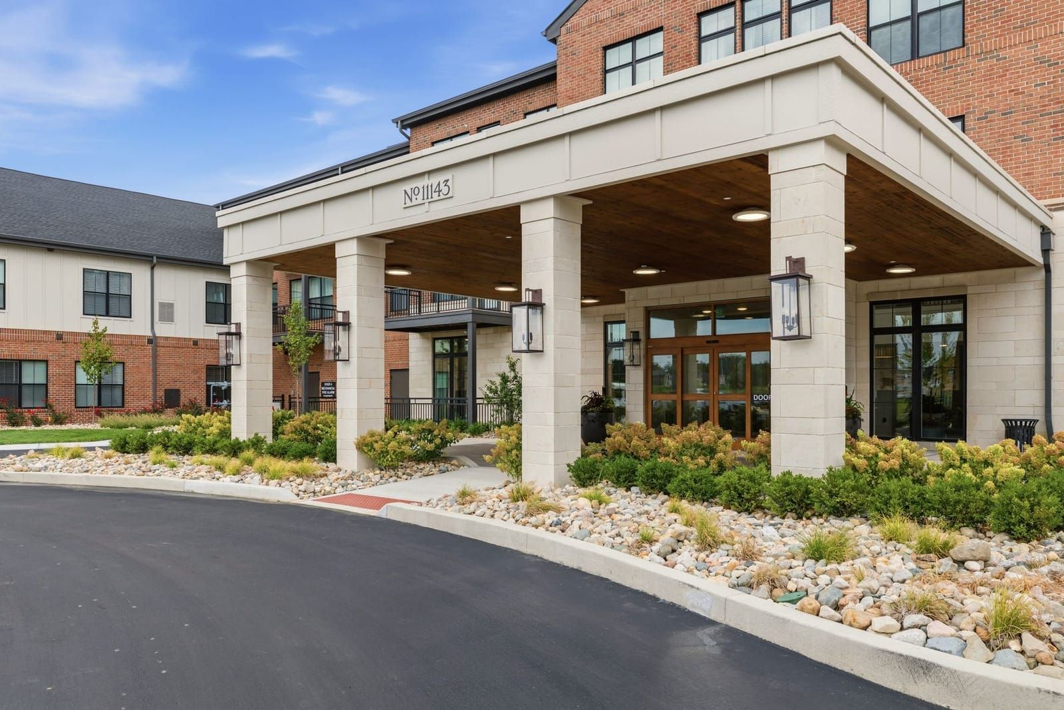
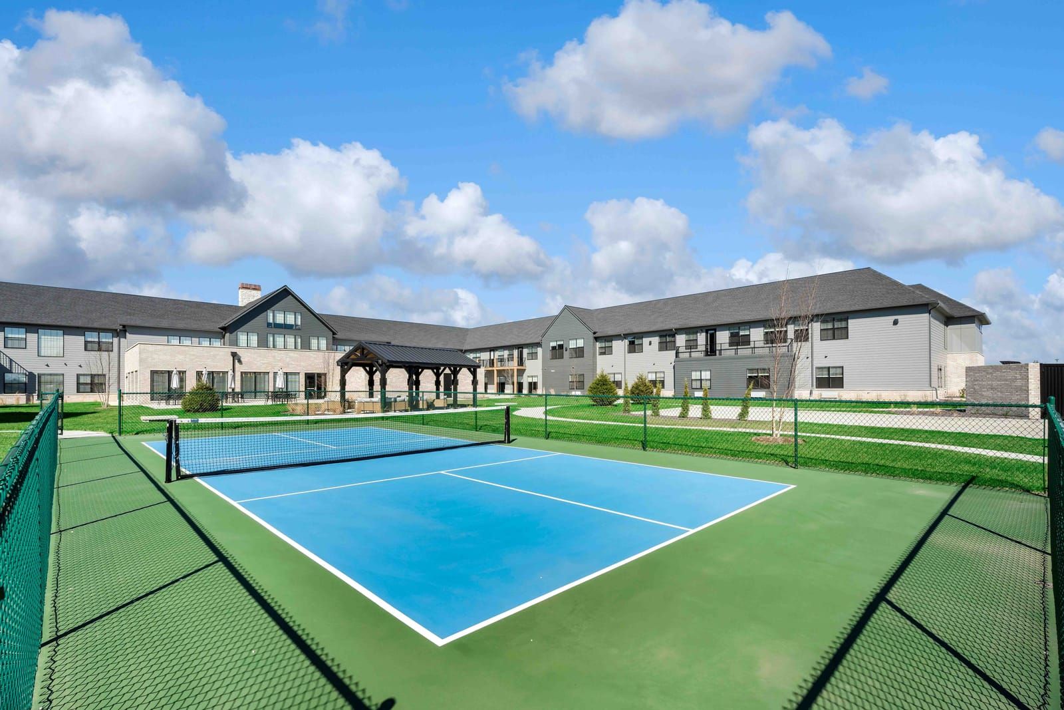
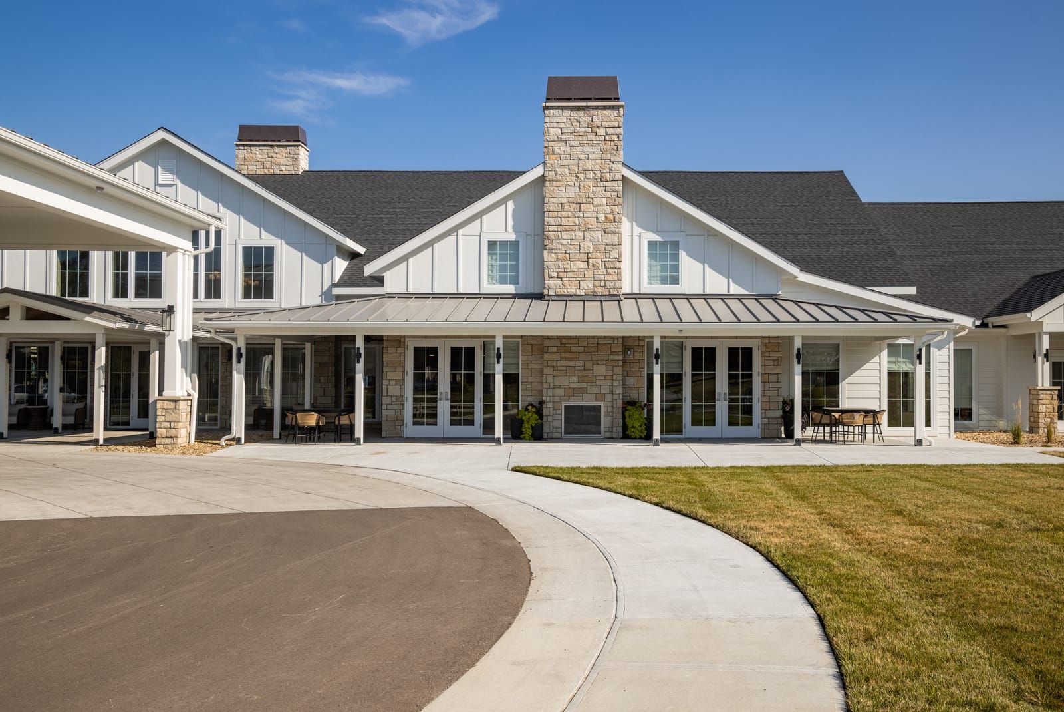
Featured communities
People are not merely attracted to our buildings. They feel an innate desire to inhabit them.
-
-
-
-
-
Contact
Let’s talk about your community.
Tell us a little about what you are planning, and a real person from our team will get back to you.
- Call(314) 521-0123
- Emailinfo@vesselarchitecture.com
- Visit600 Emerson Rd, Suite 401, St. Louis, MO 63141
Thank you.
We have your note and will be in touch soon.